Phone:
07756829935
Email address:
info@weshootproperty.co.uk

Trying to find the floor plans for a property can quickly turn into a bit of a treasure hunt. One minute you’re convinced they’ll be sitting neatly on Rightmove somewhere… the next you’re knee-deep in planning portals, blurry PDFs, and old estate agent brochures from 2012.
Whether you’re renovating, selling, buying, extending, or simply trying to understand the layout properly, having access to a floor plan can make life much easier.
The good news is there are several places you can look before paying for a new measured survey — and some of them are completely free.
In this guide, we’ll walk you through the best ways to find existing floor plans for a property in the UK, where to search online, and what to do if no plans exist anymore.
If you’re in a hurry, these are usually the best places to start:
If you still can’t locate one, having a new floor plan professionally created is often the quickest solution.
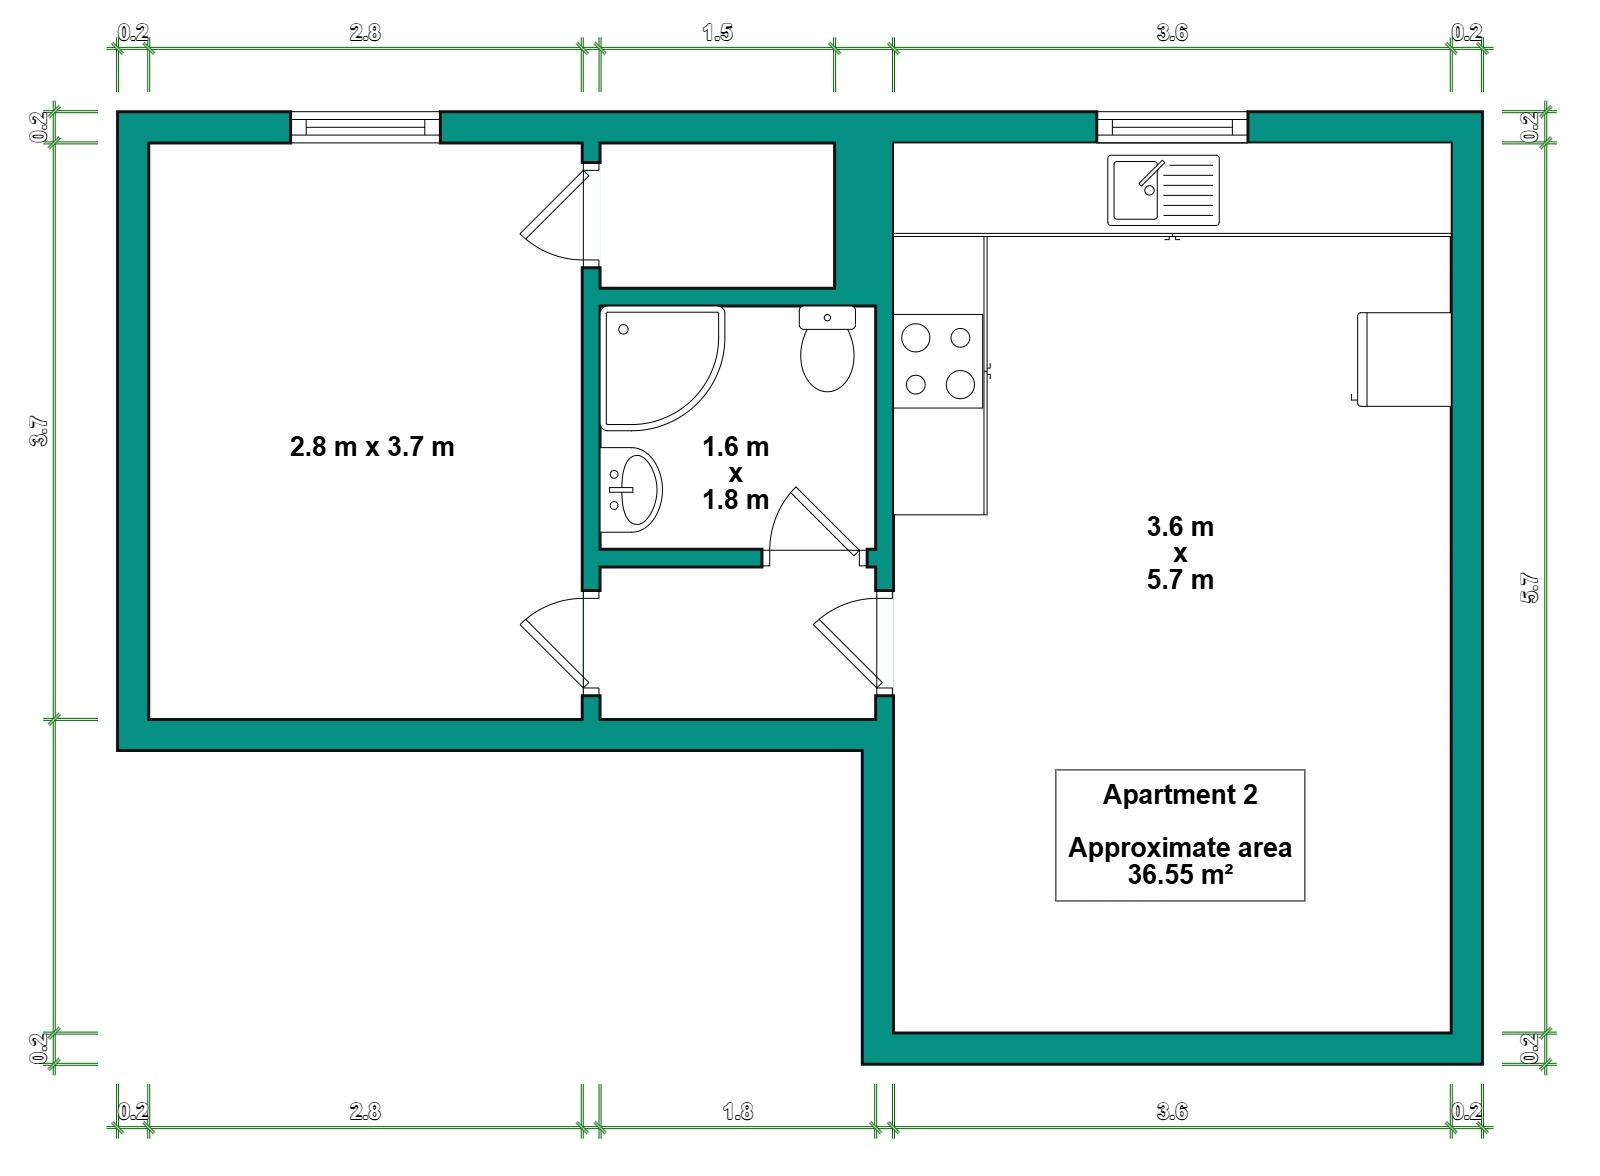
Floor plans are useful for far more than just property listings.
People commonly search for floor plans when they’re:
Photos can show what a room looks like, but floor plans help you understand how the entire property actually works.
That’s why buyers often look for the floor plan before they even scroll through the gallery.
The easiest place to begin is usually old property listings.
If the property has been sold or rented within the last several years, there’s a good chance a floor plan still exists online somewhere.
Start with:
Search using:
Even when a listing disappears from public search results, parts of it can still remain indexed by Google.
One of the best methods is searching sold property records.
On Rightmove:
This works especially well for:
Google is often surprisingly good at uncovering old listings.
Try searches like:
"123 High Street" floor plan
"123 High Street" site:rightmove.co.uk
"123 High Street" site:zoopla.co.uk
You may find:
Sometimes the floor plan is still online even when the listing itself has vanished.
If the property has had:
there’s a strong chance floor plans were submitted as part of the planning application.
Most UK councils now provide online planning portals where you can search property records for free.
Planning records can contain:
This can be incredibly useful if you’re:
Use:
Look for documents named:
Older applications may not always be digitised, but many councils now have records going back years online.
If the property has been surveyed recently, there may already be a basic layout included in the documentation.
This is more common with:
The level of detail varies, but you may still find:
It’s worth checking old emails and solicitor paperwork before starting from scratch.
Estate agents often keep old marketing brochures longer than people expect.
If the home was sold recently, the original agent may still have:
Independent local agents are often especially helpful with this.
This tends to work best for:
Leasehold properties sometimes include basic plans within legal paperwork.
You may find:
However, these documents are usually designed for legal purposes rather than property marketing or renovations.
A lot of people assume they’re the same thing — but they’re completely different.
So while lease plans can help, they’re rarely a replacement for a professional property floor plan.
For newer homes, the original developer may still hold archived copies of the plans.
This is especially common with:
If you know the builder’s name, it’s definitely worth asking.
You may be able to access:
Some developers still host downloadable floor plans online years after construction.
For older homes, historical records can sometimes uncover original layouts or architectural drawings.
This works particularly well for:
Try checking:
You may find:
It takes a bit more effort, but occasionally reveals information you won’t find anywhere else online.
Sometimes the simplest route is the most effective.
Previous owners may still have:
Neighbours in similar properties may also have:
This is especially common on estates where homes share similar designs.
Even if you manage to find an old floor plan, there’s a good chance it no longer reflects the property accurately.
Over time, homes change.
People add:
Older estate agent floor plans can also be:
That’s why older plans are not always suitable for:
If you’ve exhausted all the usual options and still can’t locate a usable floor plan, don’t worry — it’s incredibly common.
Many properties simply don’t have accurate digital plans available anymore, especially older homes or properties that have been heavily altered over the years.
At We Shoot Property, we create professional floor plans for:
Whether you need a clean estate agent floor plan for marketing or an accurately measured layout for renovations or planning, we’ll handle the entire process for you.
Our floor plans are ideal for:
We’ll visit the property, measure the layout properly, and create clear, professional floor plans ready for use online or in print.
You can learn more about our floor plan services here.
Not usually. However, floor plans submitted with planning applications are often publicly accessible through council planning portals.
The Land Registry mainly provides title plans showing property boundaries rather than detailed internal layouts.
Sometimes. Many estate agents keep archived sales brochures and marketing materials for older listings.
Start with Rightmove, Zoopla, Google searches, and local council planning portals.
Not always. Renovations and layout changes can quickly make older plans outdated.
The most reliable option is usually a professionally measured floor plan survey.